name

5547 Cabrillo Way

  • Rocklin, CA
  • $659,000
$659,000

5547 Cabrillo Way

4 Beds 3 Baths 2,039 Sq.Ft. 4,112 Sq.Ft.

Description

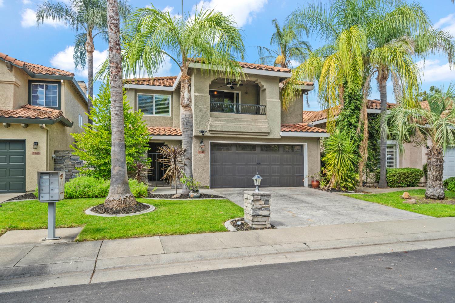
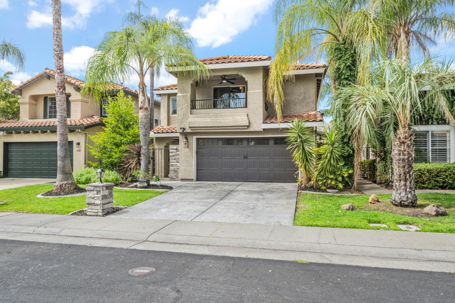
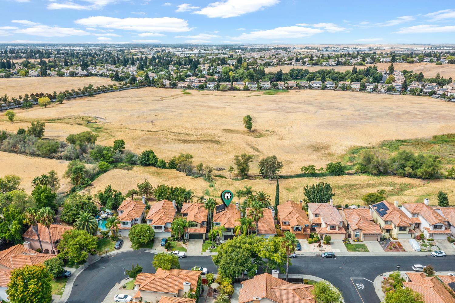
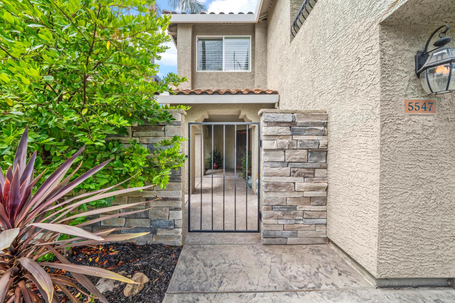
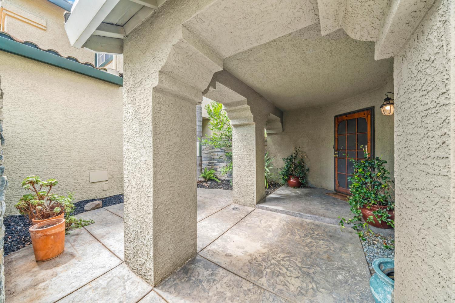
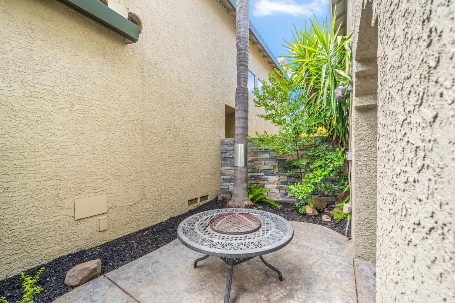
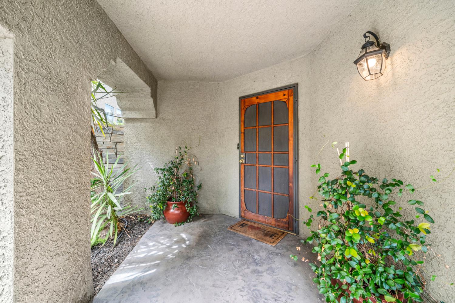
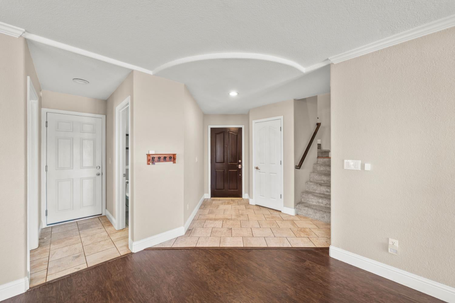
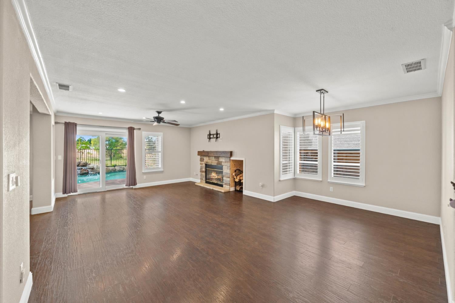
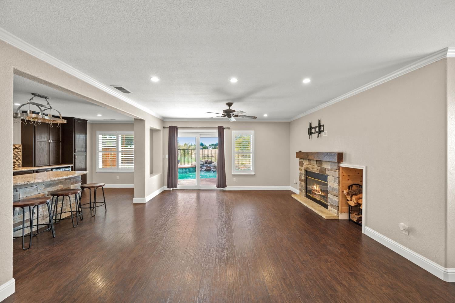
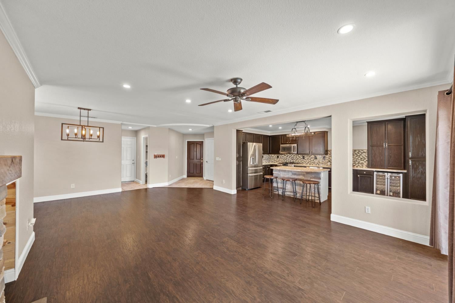
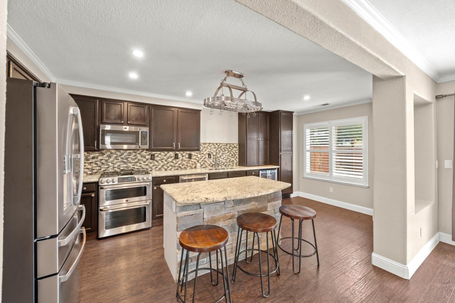
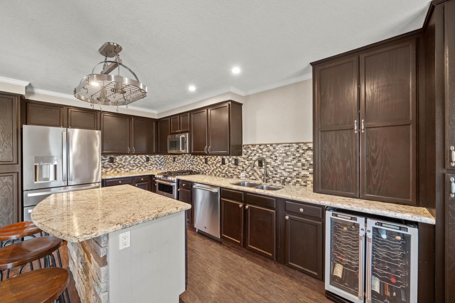
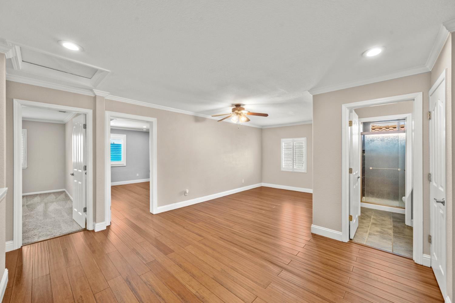
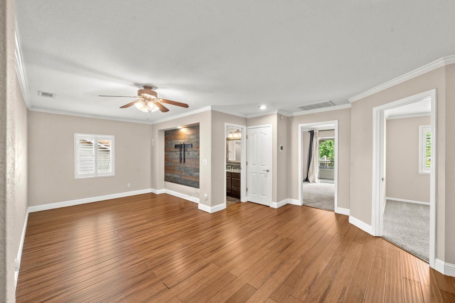
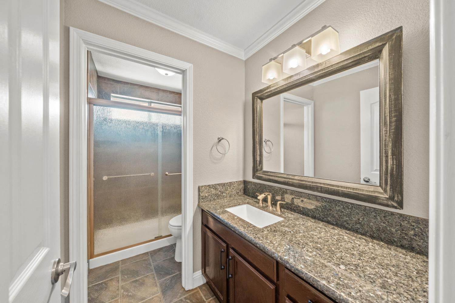
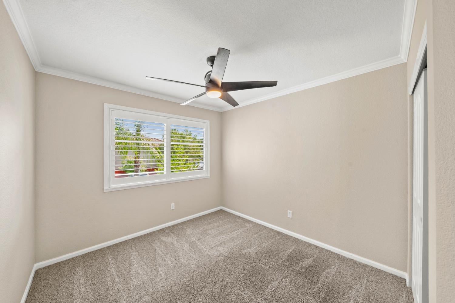
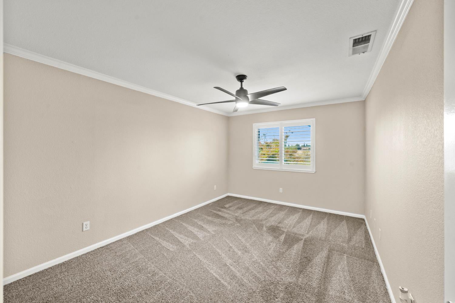
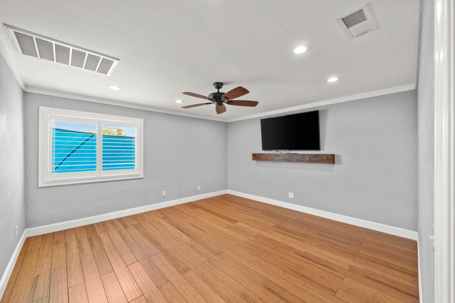
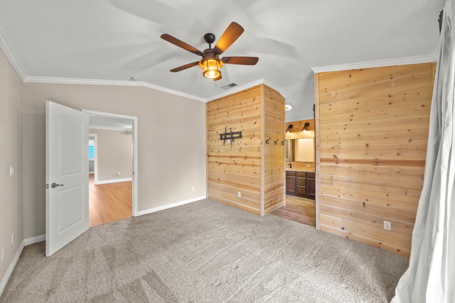
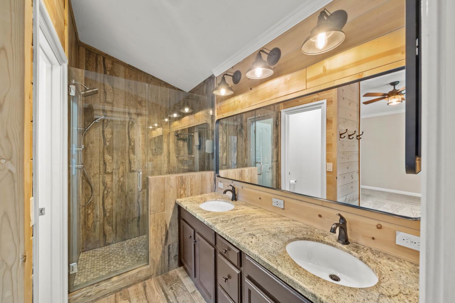
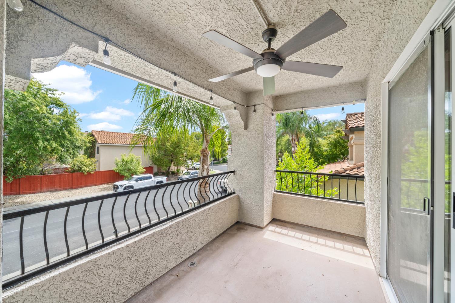
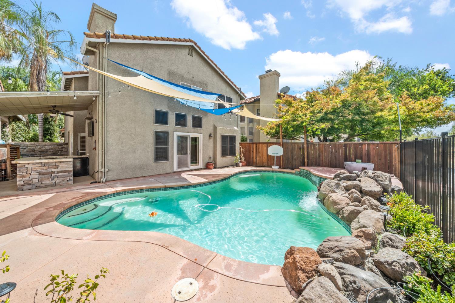
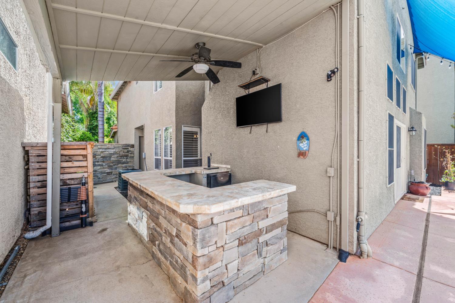
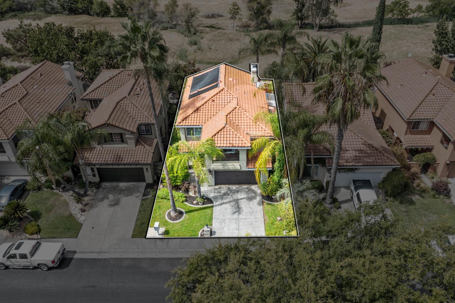
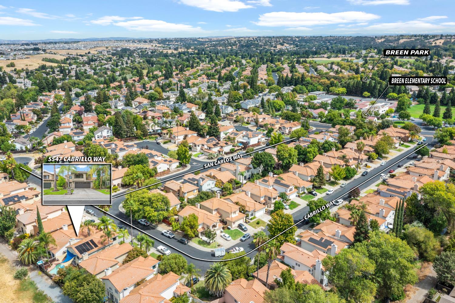
You do not want to miss out on this! A stunning, move in ready single-family home located in a highly sought after, family-friendly neighborhood in Rocklin, CA. As one of the few homes with this rare layout in the entire subdivision, it greets you with a highly desired open floor concept and a spacious upstairs loft perfect for a home office, lounge, or media room. The property immediately captivates from the street with its Spanish villa vibes, stamped concrete driveway, and a gated front courtyard with cobblestone finishes for ultimate privacy. The backyard is a rare, private oasis that directly overlooks a serene prairie and a seasonal creek, featuring a solar heated swimming pool, granite waterfall, and a custom tiki bar under a covered patio. Complete with a primary bedroom balcony overlooking the street views, this turnkey home sits within easy walking distance to local parks, daily shopping, and top rated schools, including Breen Elementary and Rocklin High! Now is your chance to own this conveniently at your fingertips.

Share Property

Location

5547 Cabrillo Way, Rocklin, CA 95765

Status

For Sale

1993

1993

Year Built

4

4

Total Bedrooms

3

3

Total Bathrooms

2,039

2,039

Sq.Ft.

Living Space

4,112

4,112

Sq.Ft.

Lot Size

2.0

2.0

Garage Spaces
image

Schedule a Tour

We would love to show you our beautiful property. Please select your preferred date and time below. An agent will be in touch shortly to confirm your appointment.

Schedule a Tour

We would love to show you our beautiful property. Please select your preferred date and time below. An agent will be in touch shortly to confirm your appointment.

Thank you for your interest in 5547 Cabrillo Way, Rocklin, CA 95765. We are reviewing your request and will be in touch shortly!
thumbnail
01

Interior

Total Bedrooms

4

Total Bathrooms

3

Full Bathrooms

2

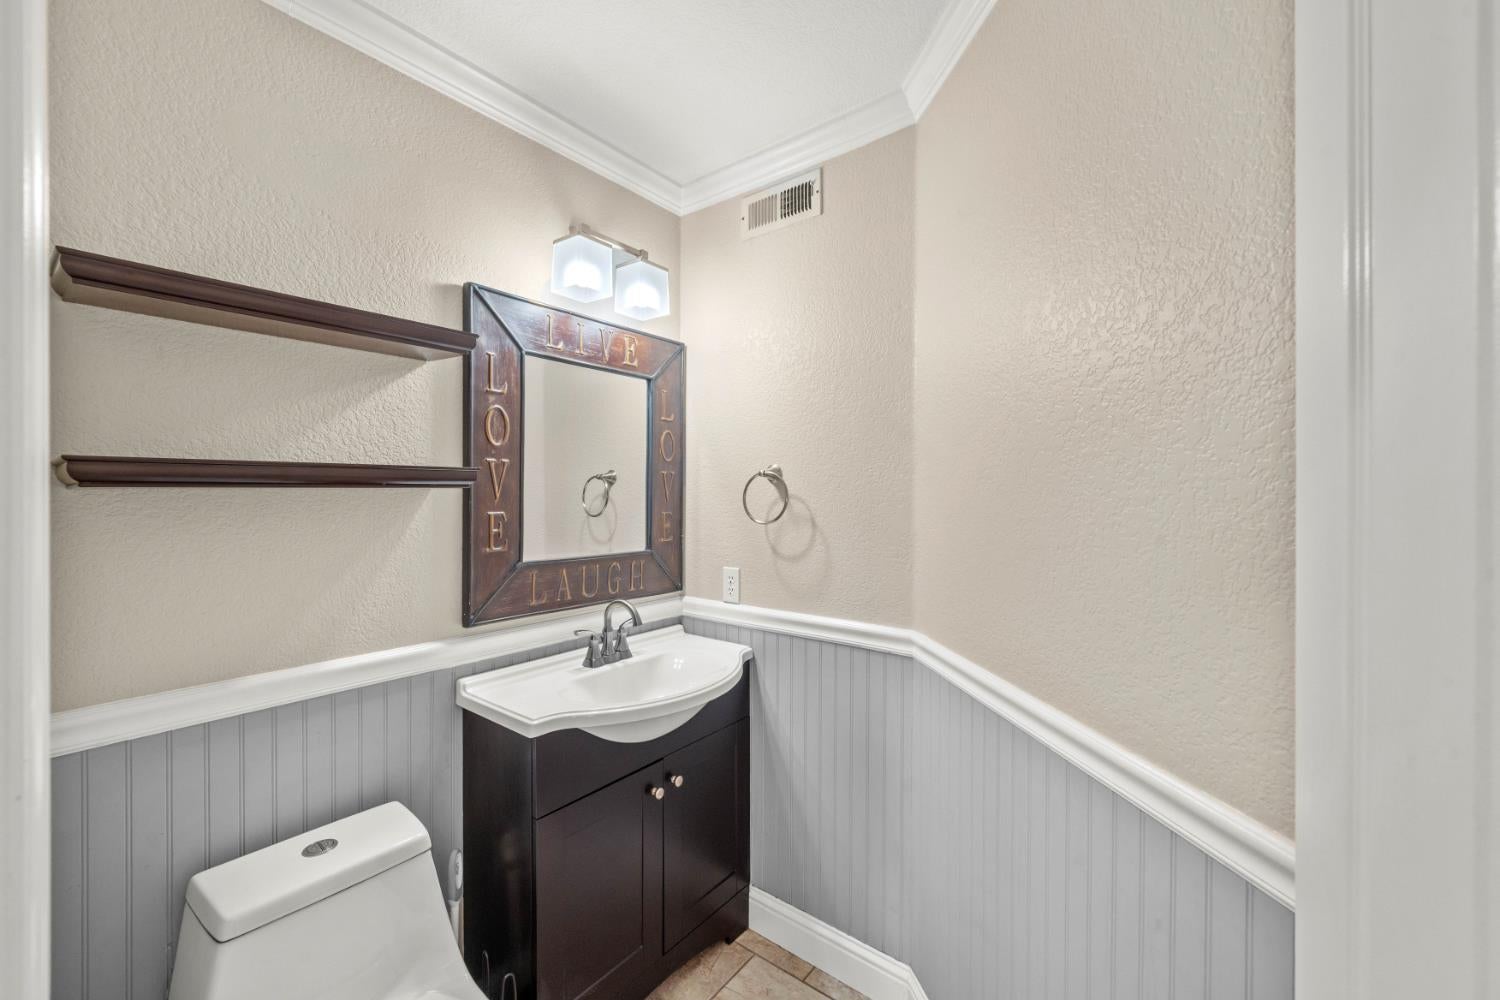
Half Bathroom

1

Laundry room

Gas Dryer Hookup

Flooring

Wood, Bamboo, Carpet, Tile

Fireplace

Living Room, Metal, Stone, Wood Burning, Gas Starter

Other Interior Features

Kitchen Island
01

Exterior & Building

Stories

2

Garage Spaces
2.0

Water Source

Public

Utilities

Natural Gas Available, Electricity Available

Pool

Heated, Solar Heat, Private

Roof

Spanish Tile

Lot Features

Other

Parking

Attached, Garage Door Opener, Garage Faces Front

Heat Type

Natural Gas, Central, Fireplace(s)

Air Conditioning

Ceiling Fan(s), Central Air

Sewer

Public Sewer

Substructure

Slab

Security Features

Smoke Detector(s), Security System Owned, Security Fence, Carbon Monoxide Detector(s)
01

Lot & Area

Status

For Sale

Living Area

2,039 Sq.Ft.

Lot Size

4,112 Sq.Ft.

MLS® ID

226108595

Type

Residential

Year Built

1993

Architecture Styles

Contemporary

School District

Placer
01

Finance

Sales Price

$659,000

Zoning

R-1

Mortgage Calculator

Estimate your monthly mortgage payment, including the principal and interest, property taxes, and HOA. Adjust the values to generate a more accurate rate.
All estimates are provided for informational purposes only. Actual amounts may vary.
$0,000 Your Payment 20 15 65
$0,000 Your Payment

Explore

Let’s connect

Thank you for your message

We will be in touch with you shortly

name

Thank you for your message

We will be in touch with you shortly

Let’s connect